Craigiebuckler Extension


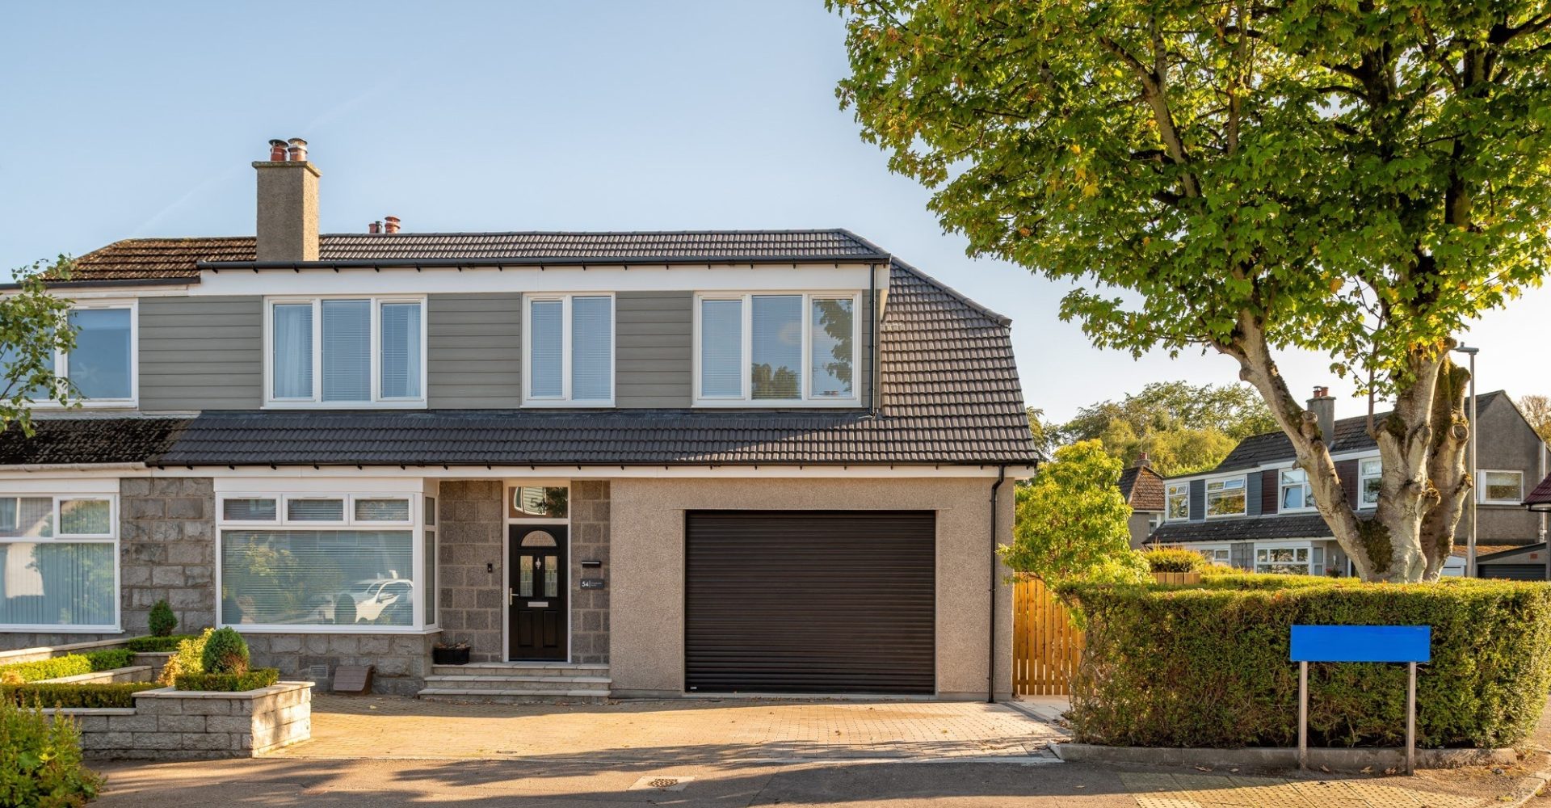
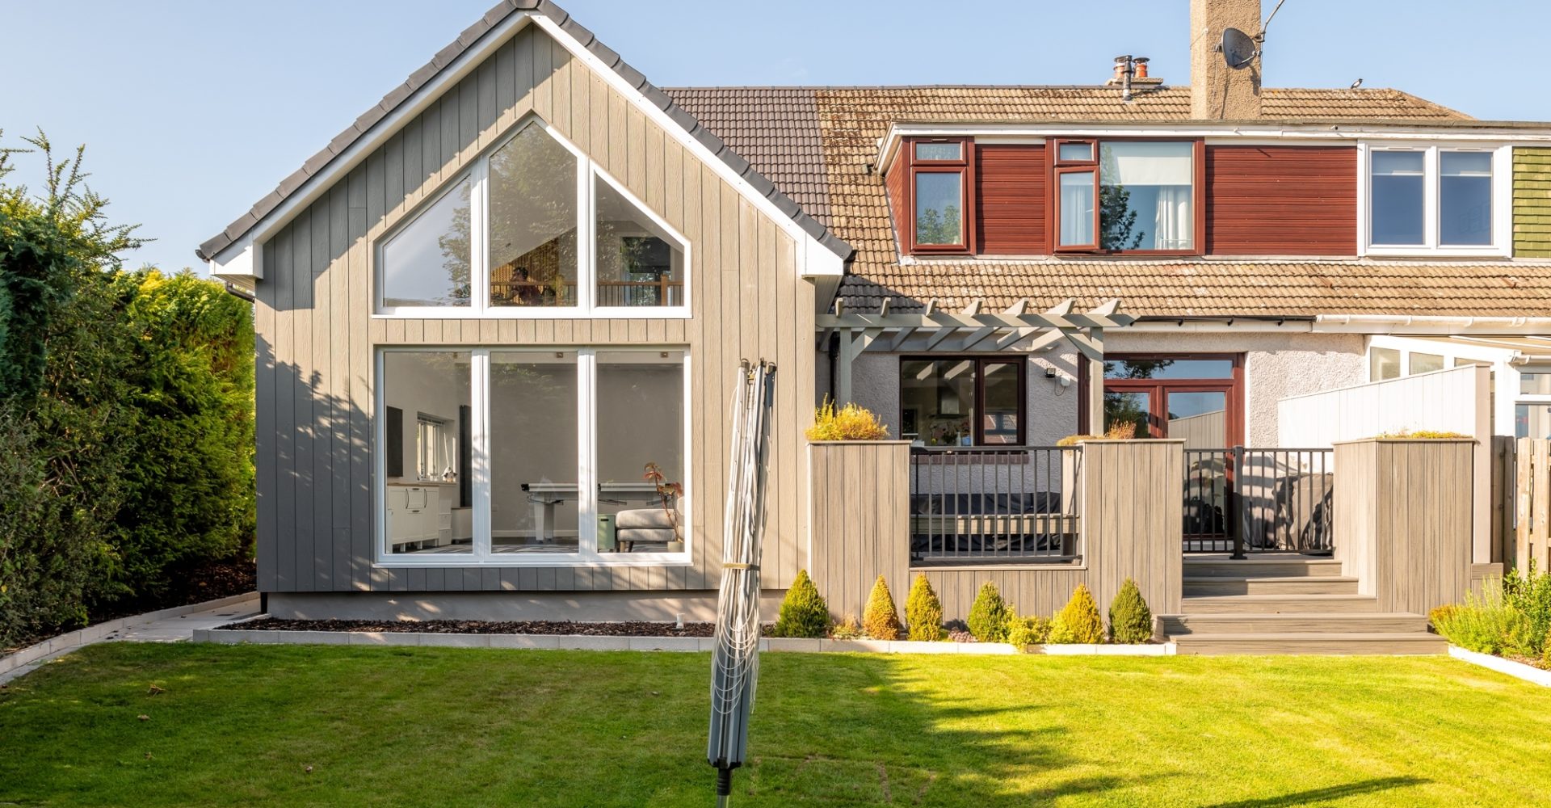
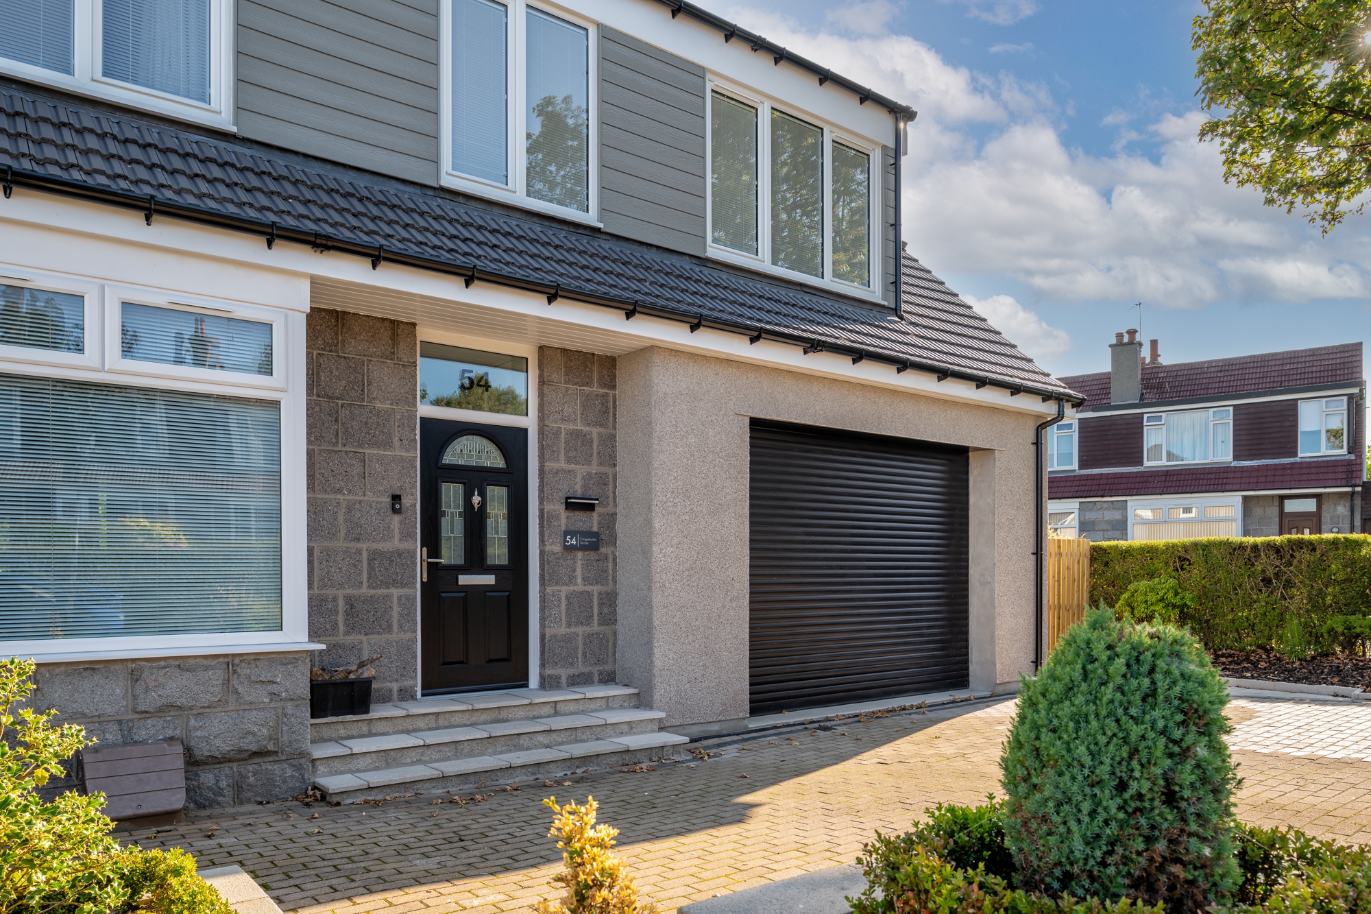
When you have a growing family, your home may feel like it is getting smaller and you require more space. The best way to achieve this is to either move or extend, and this house extension demonstrates how it is possible to extend your existing home to create all the additional space you need.

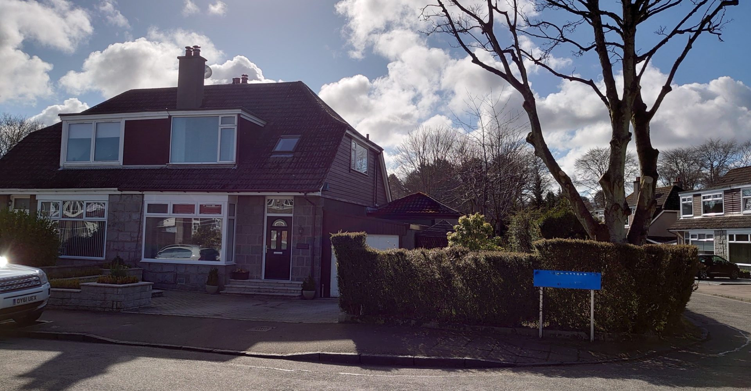
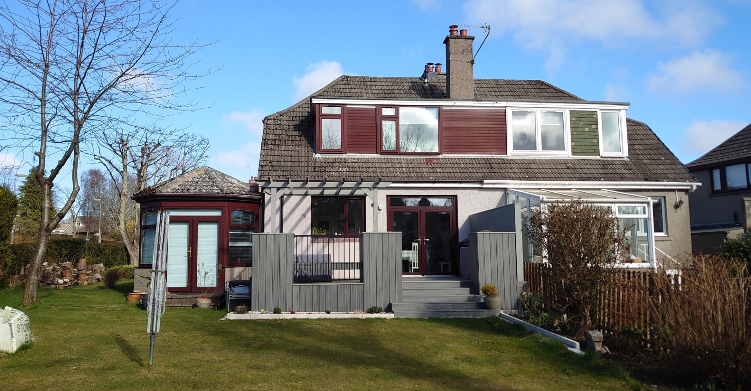
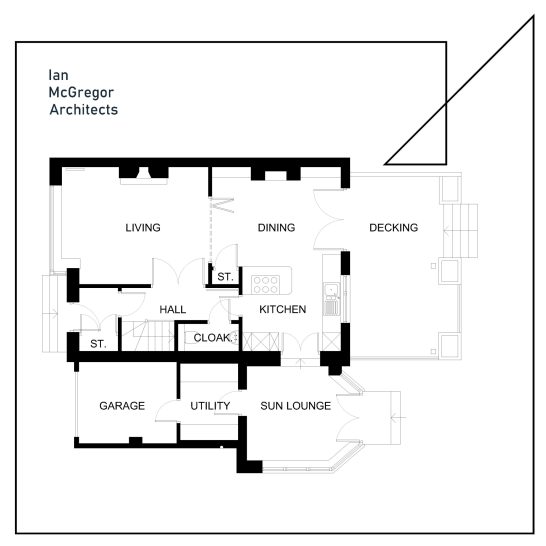
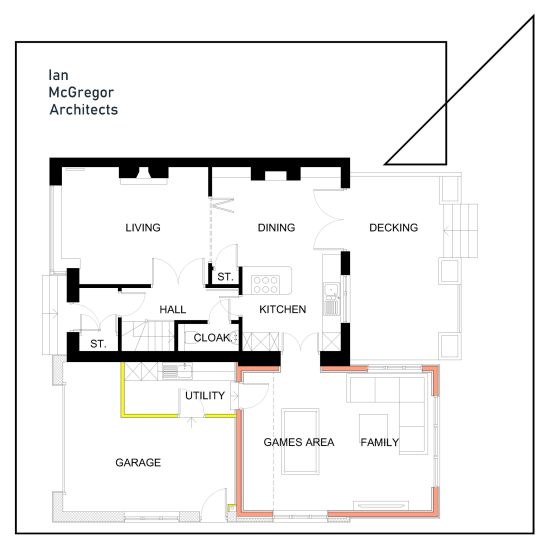
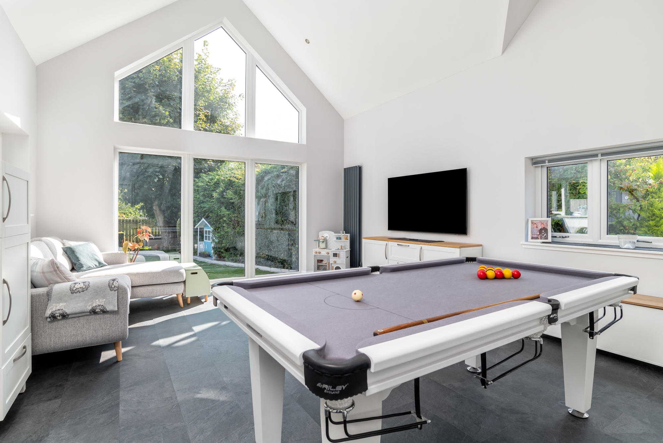
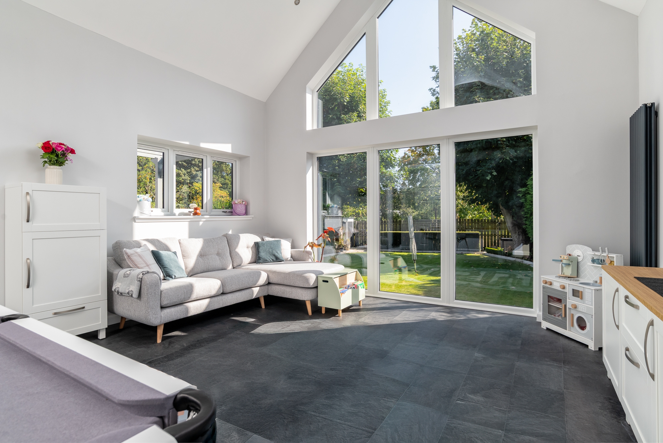
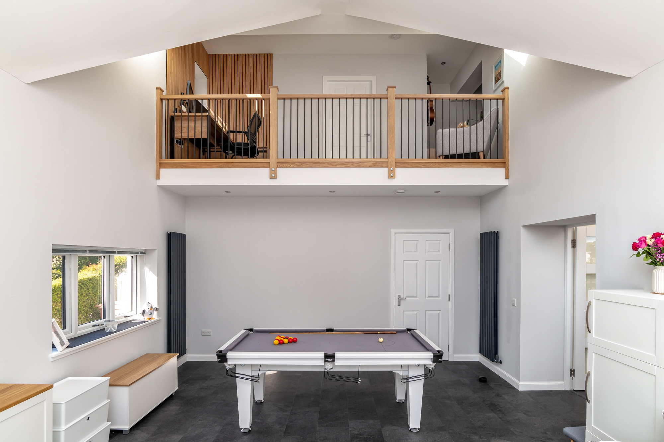
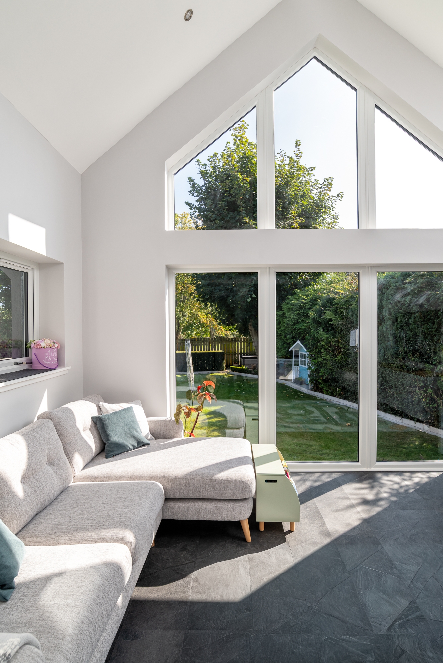
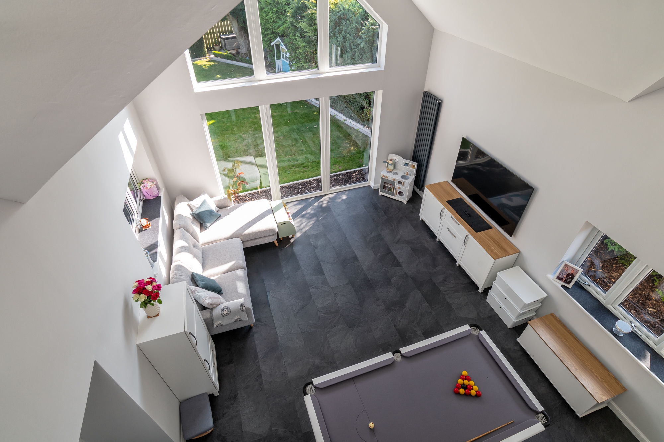
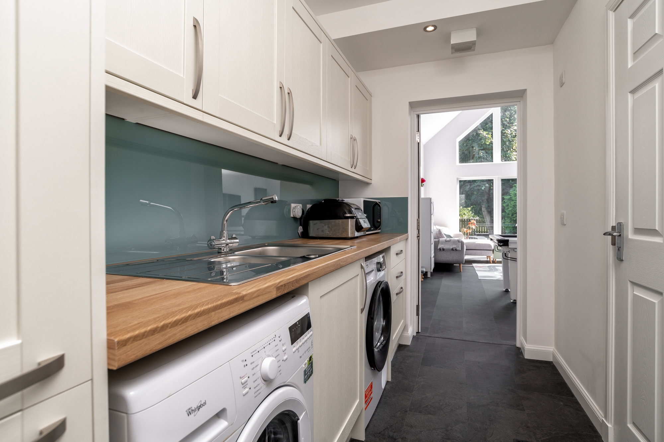
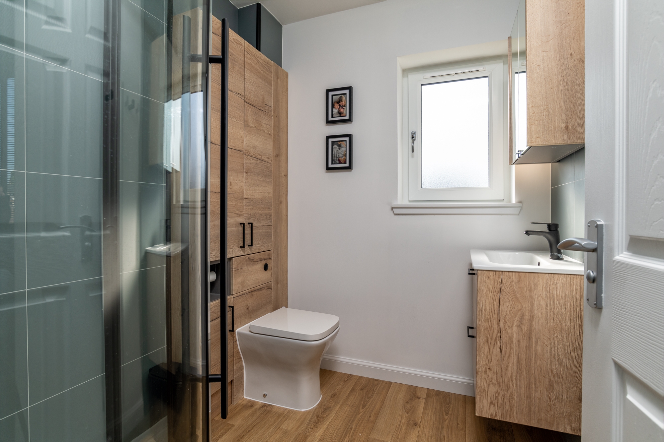
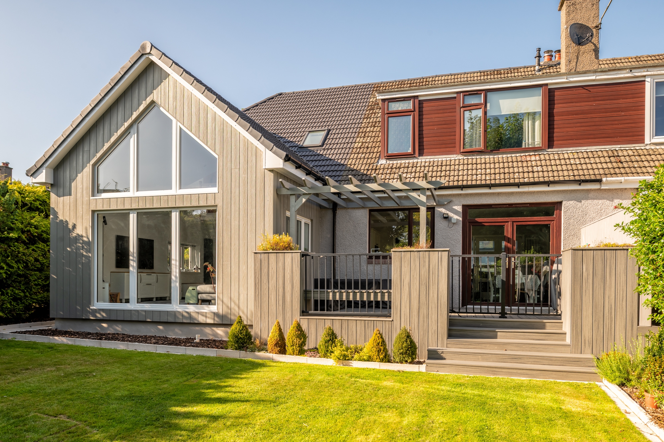
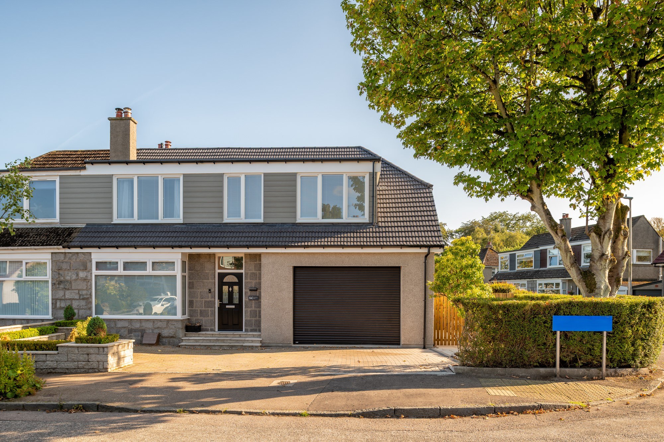
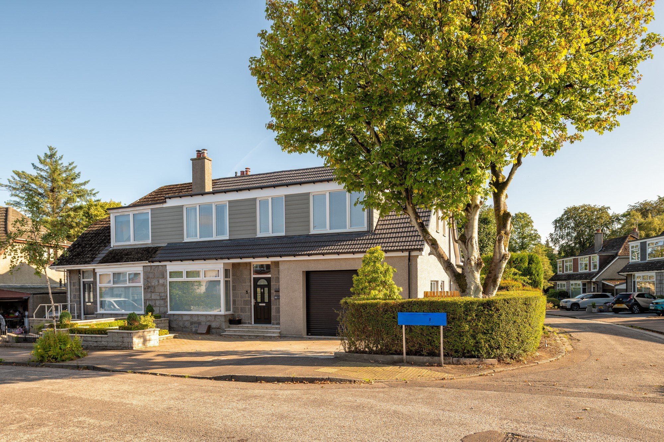
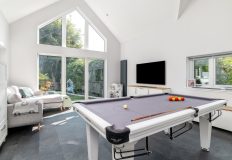
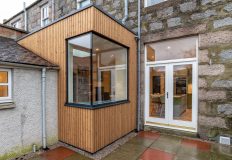
The existing Garage and Sun Lounge was demolished to allow for a large 2 storey extension to be formed. On the ground floor, a double Garage and Utility was created to the front. To the rear a stunning double height Games Room and Family space was designed to link to the existing Kitchen, with views towards the garden.


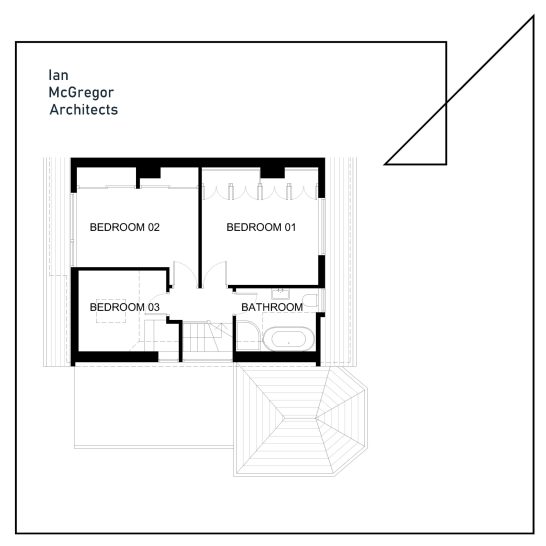
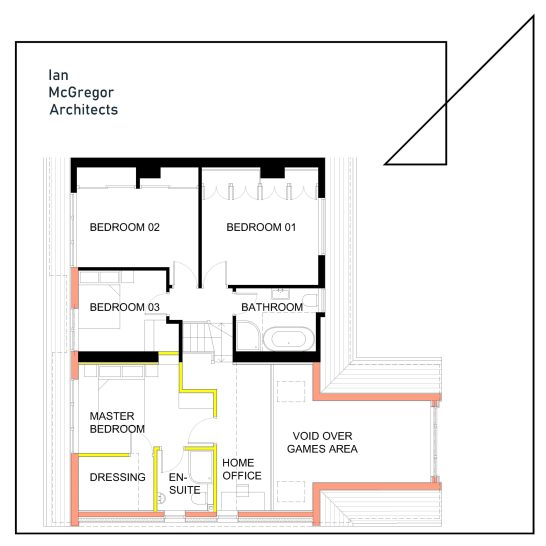
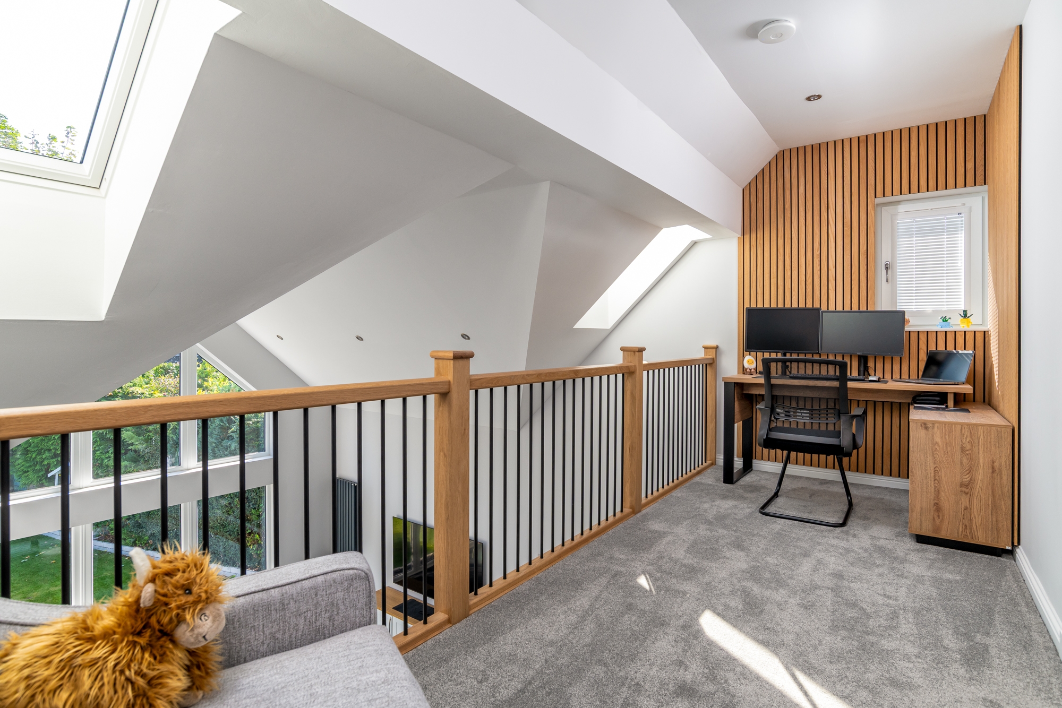
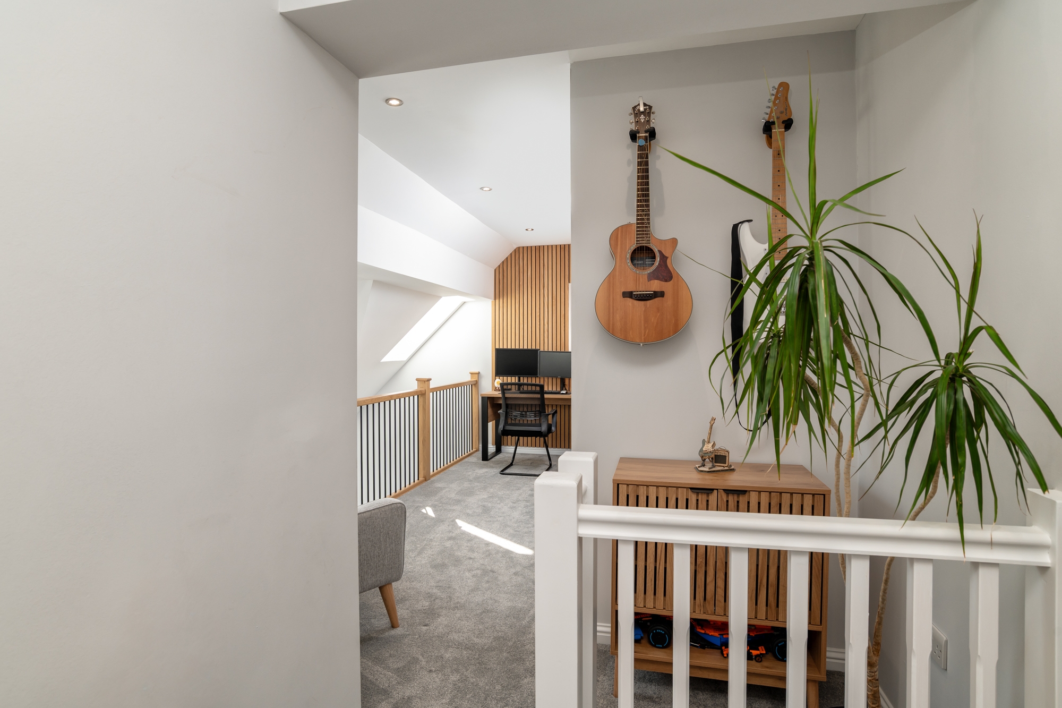
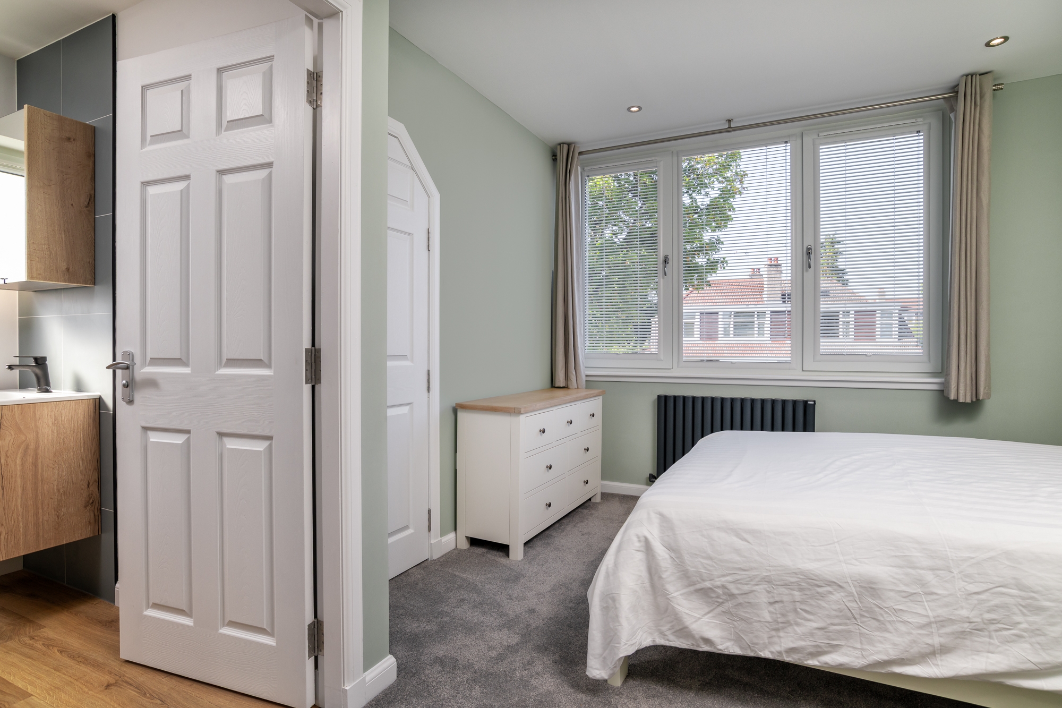
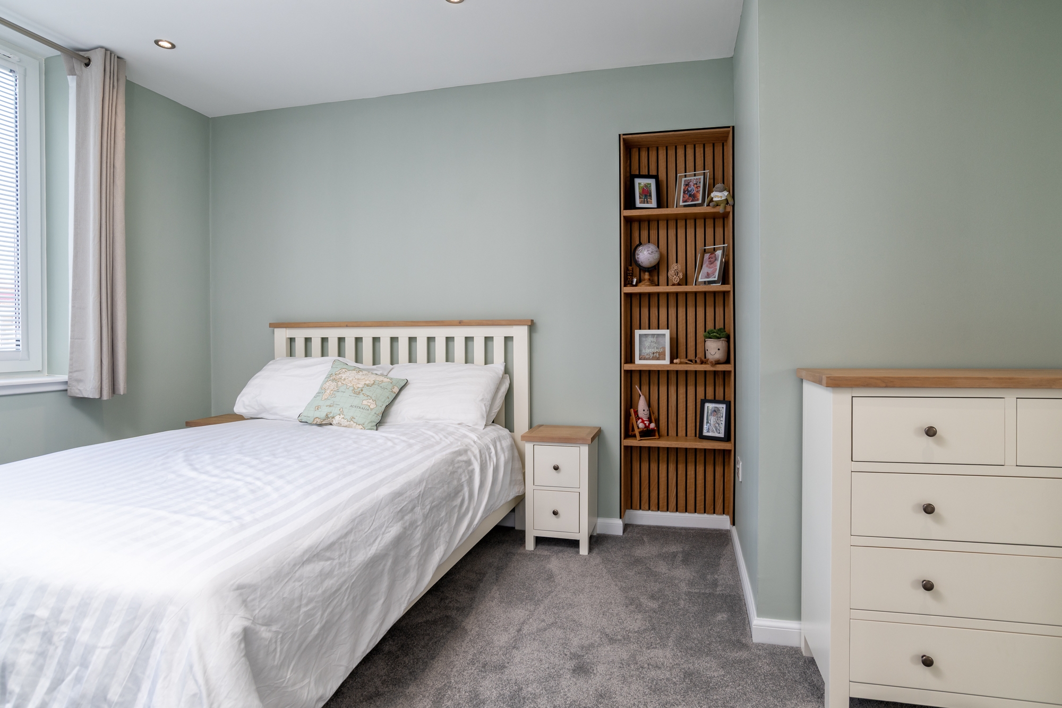
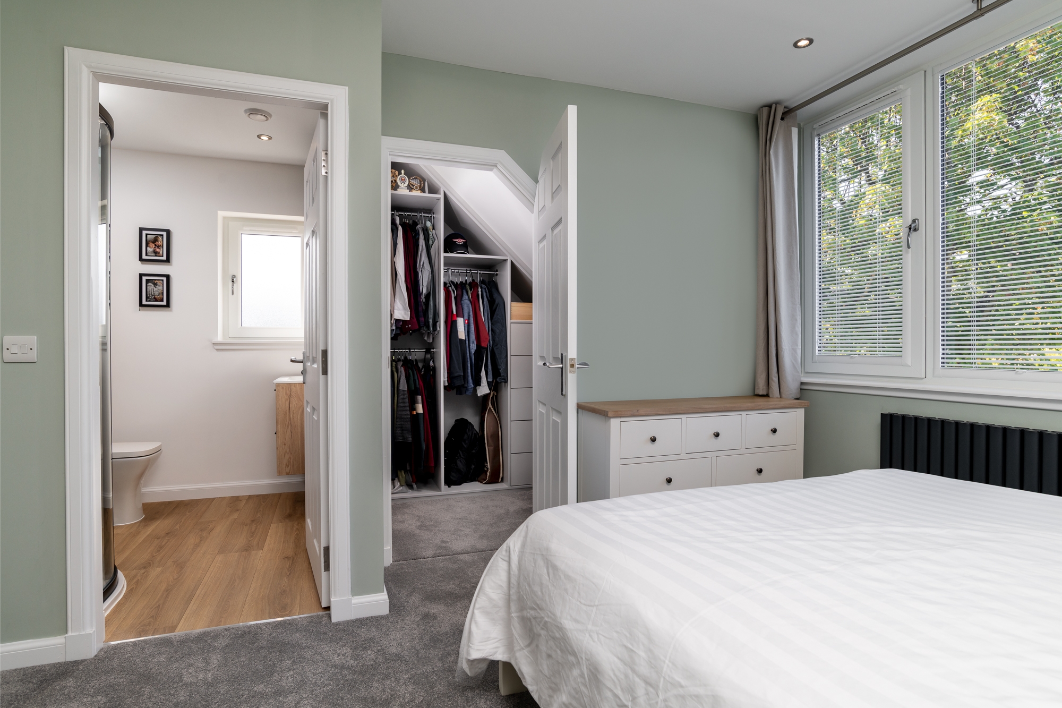
On the 1st floor, a Master Suite was formed, with Dressing Room and En-suite to the front. While a home office space was created on the Gallery level, overlooking the rear extension.
Existing 01
Craigiebuckler 14
Existing 02
Craigiebuckler 13 A
Existing Ground Floor Plan
Proposed Ground Floor Plan
Existing 1st Floor Plan
Proposed 1st Floor Plan

Image Gallery

Services

  • Carried out measurement survey and produced concept design proposals.
  • Obtained Planning Permission.
  • Obtained Building Warrant approval.
  • Obtained competitive Tenders from building contractors.
  • Carried out site visits throughout Construction stage.
  • Liaised with building contractor, client and council during construction.
  • Obtained completion from council.

Do you need help working out whether you should stay or move?

If you wish to carry out a similiar extension, or would like to discuss any building project, please Contact Us to arrange a free consultation with an architect

I am ready to talk about creating my space